|
|
| (2 intermediate revisions by the same user not shown) |
| Line 1: |
Line 1: |
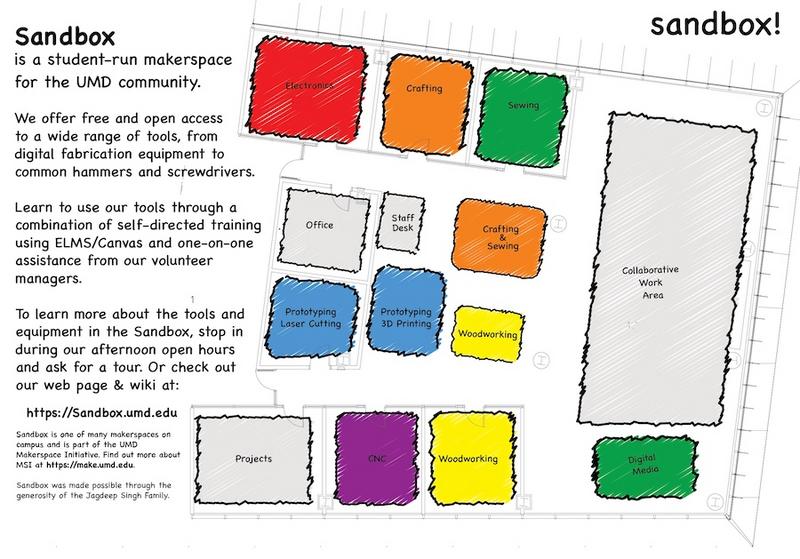
| [[File:SandboxFloorPlan-Studios.jpg|800px|none|center|alt=Sandbox Floor Plan]]
| | {{#widget:HtmlImageMap}} |
| | |
| === Select a Studio to View Details ===
| |
| | |
| {| class="wikitable" width="100%" | |
| |-
| |
| | |
| | width="33%" | '''[[Electronics]]'''
| |
| | width="33%" | '''[[Crafting]]'''
| |
| | width="33%" | '''[[Sewing]]'''
| |
| |-
| |
| | '''[[Office]]'''
| |
| | |
| | '''[[Laser Cutting | Prototyping: Laser Cutting]]'''
| |
| | '''[[3D Printing | Prototyping: 3D Printing]]'''
| |
| |-
| |
| | '''[[CNC]]'''
| |
| | '''[[Woodworking]]'''
| |
| | '''[[Digital Media]]'''
| |
| |-
| |
| | |
| | colspan="3" | '''[[Collaborative Work Area]]'''
| |
| |}
| |