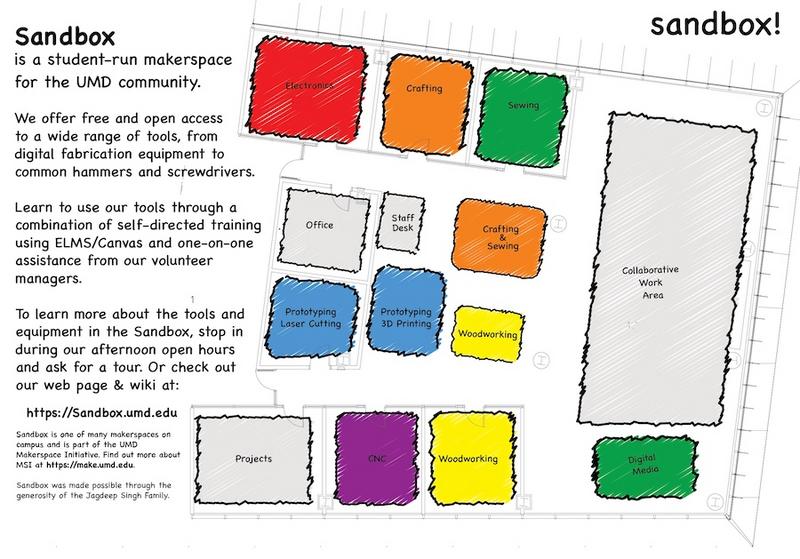
SandboxFloorPlan: Difference between revisions
Jump to navigation
Jump to search
No edit summary |
No edit summary |
||
| Line 1: | Line 1: | ||
{{#widget:HtmlImageMap | |||
|image=https://yourwiki.com | |||
|width=600 | |||
|alt=Interactive Map | |||
|mapname=officemap | |||
| | |coords1=10,10,150,150 | ||
|link1=https://yourwiki.com | |||
| | |title1=Go to Main Office | ||
| | |coords2=200,200,50 | ||
| | |link2=https://yourwiki.com | ||
| | |title2=Go to Break Room | ||
}} | |||
| | |||
| | |||
| | |||
Revision as of 23:13, 13 October 2026